




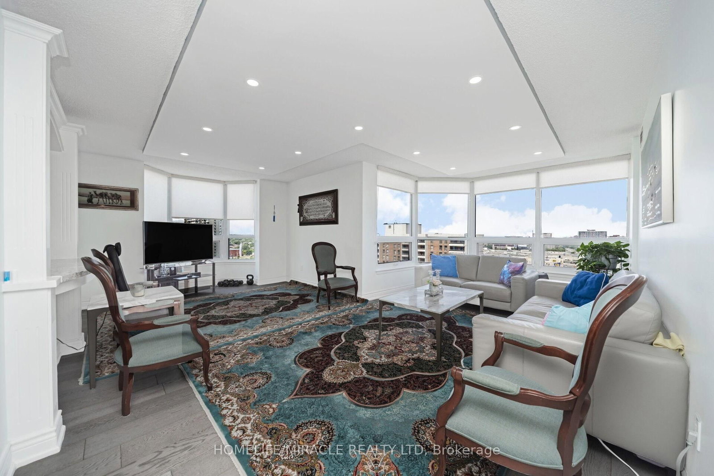
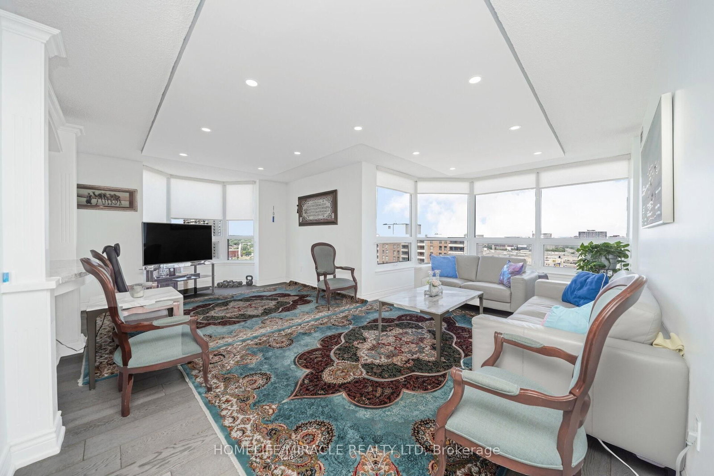
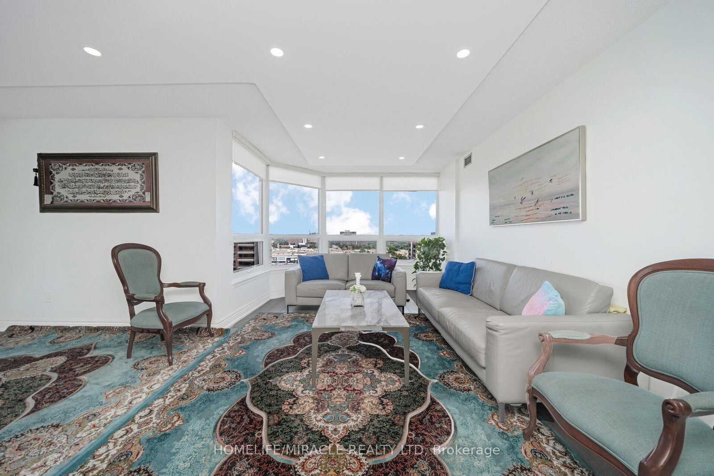
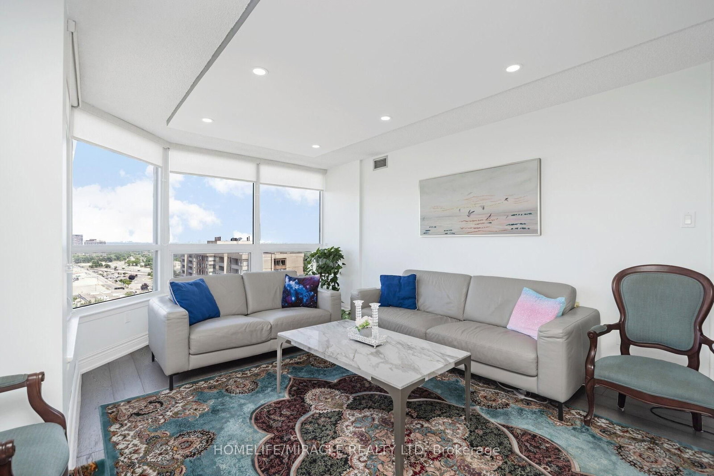
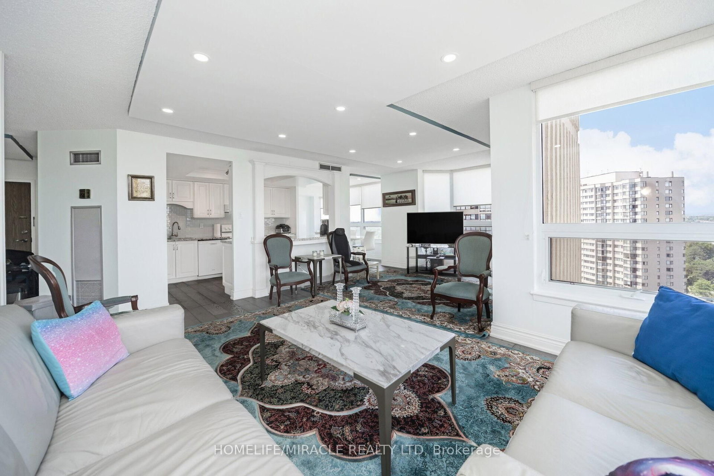
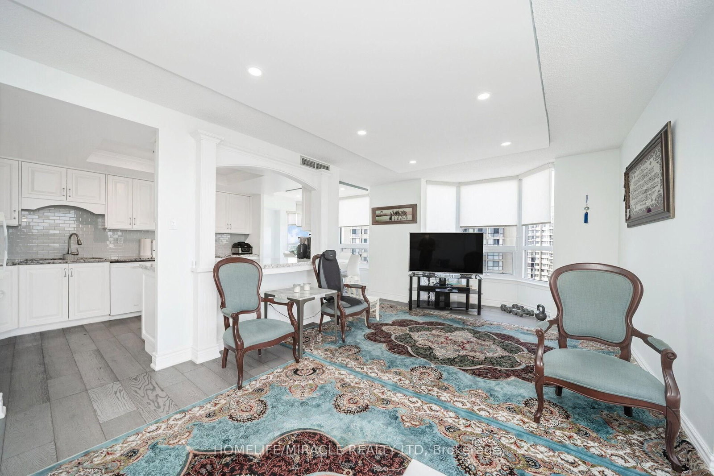
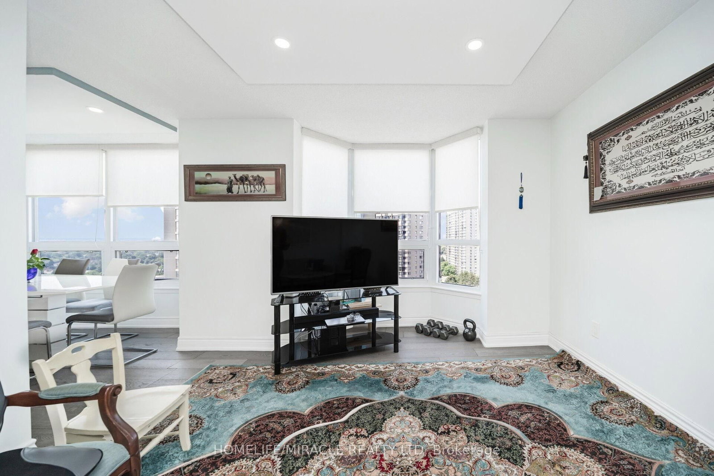
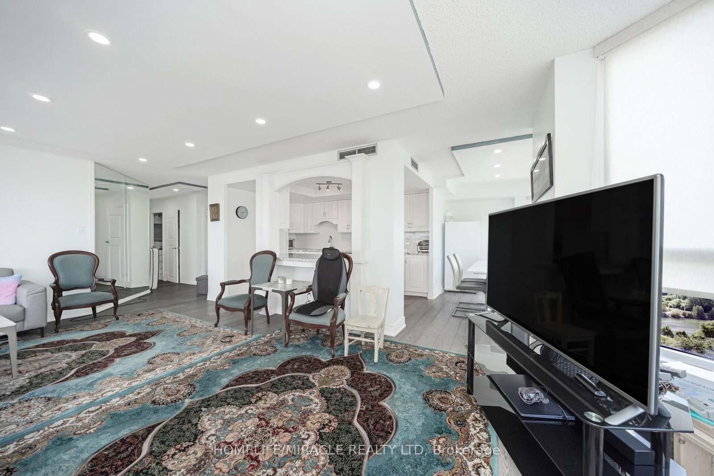
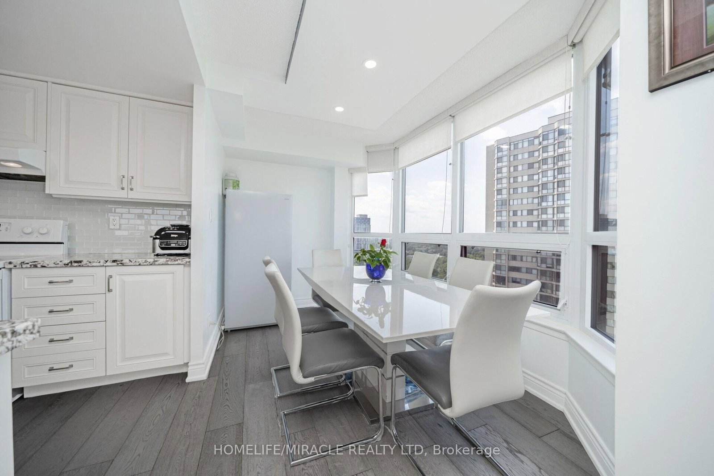
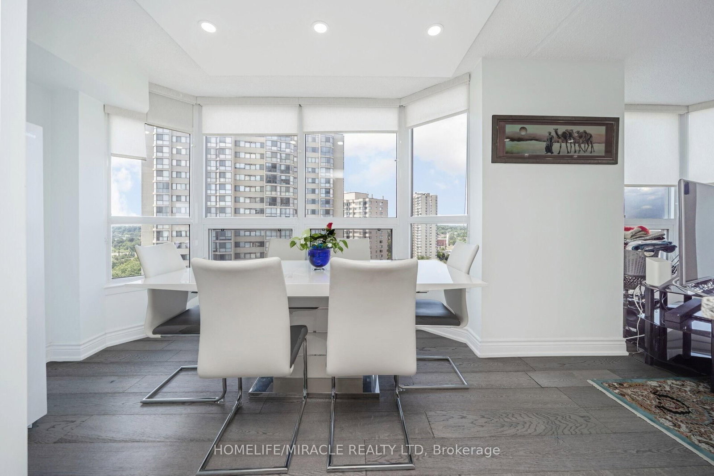
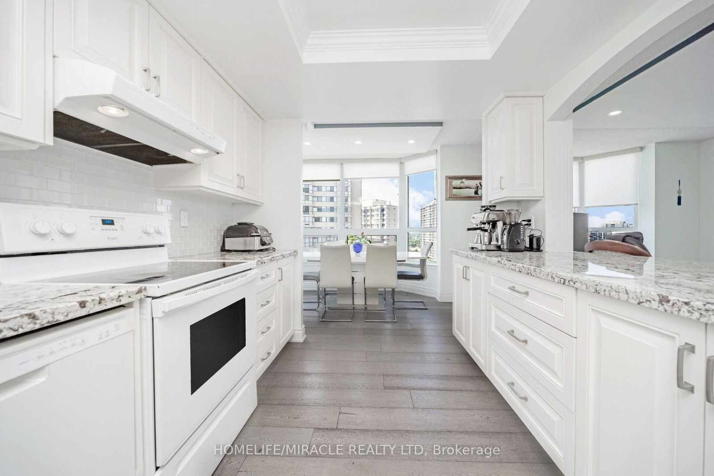




Dining (3.18 × 3.62)
Combined W/Family · Breakfast Bar · Marble Counter
Level: Main
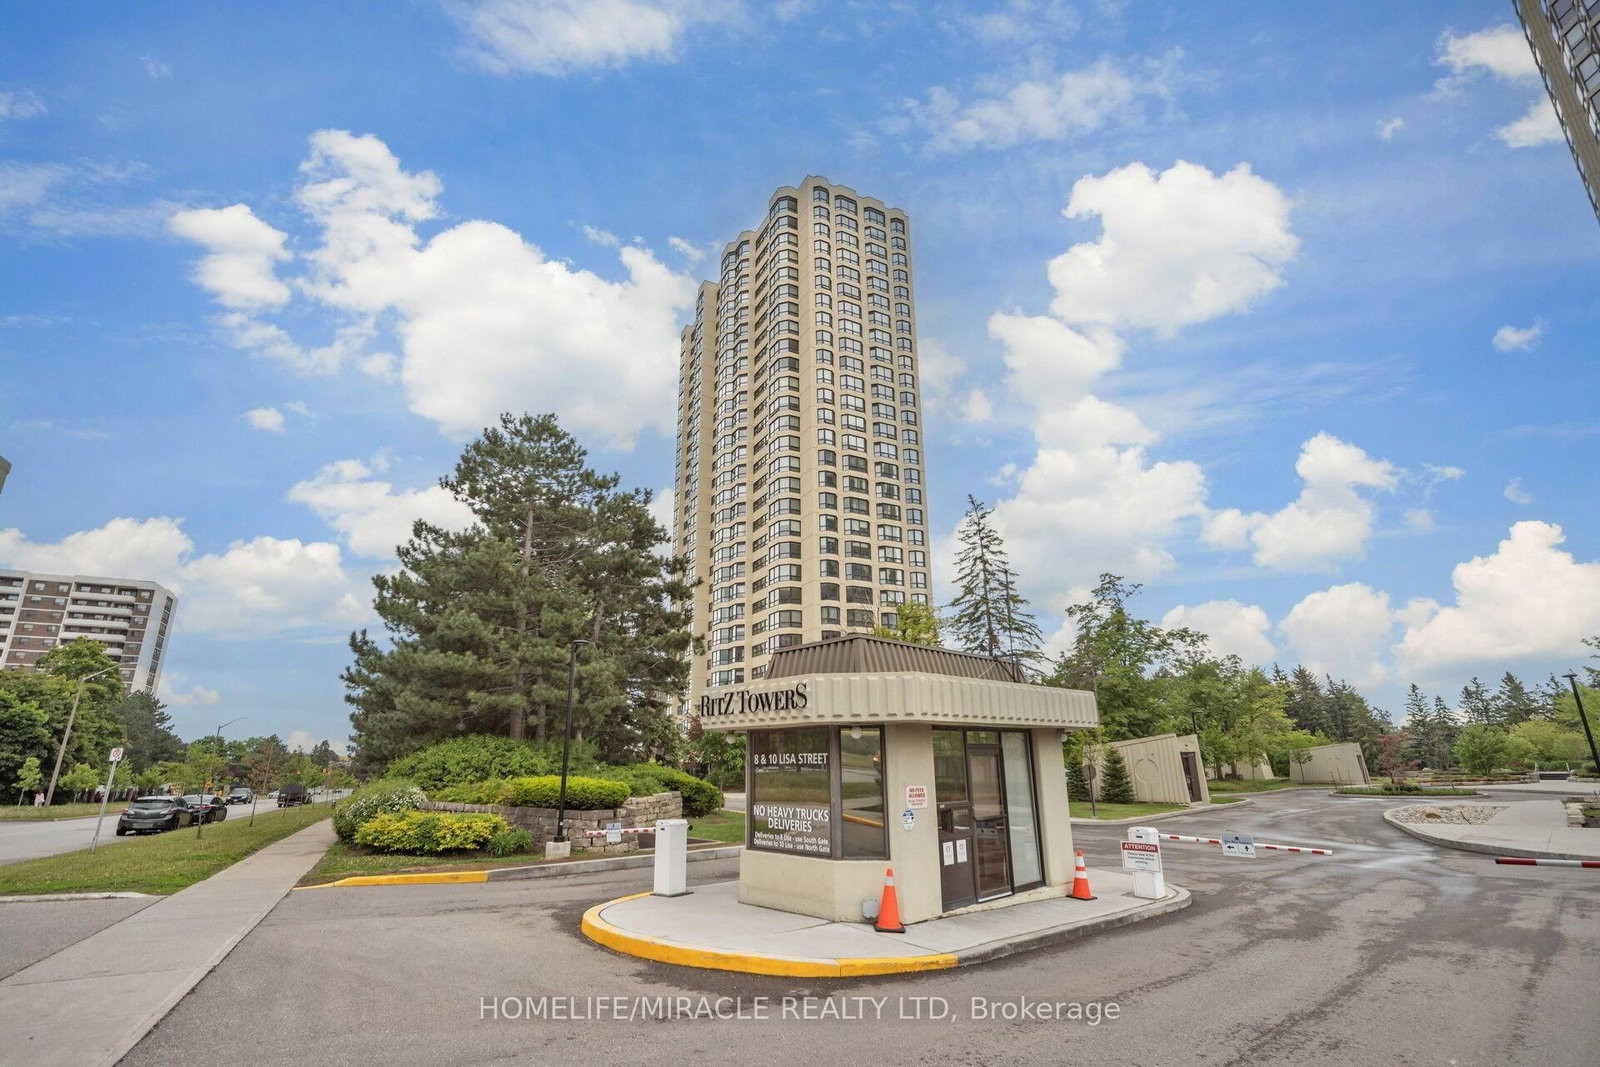
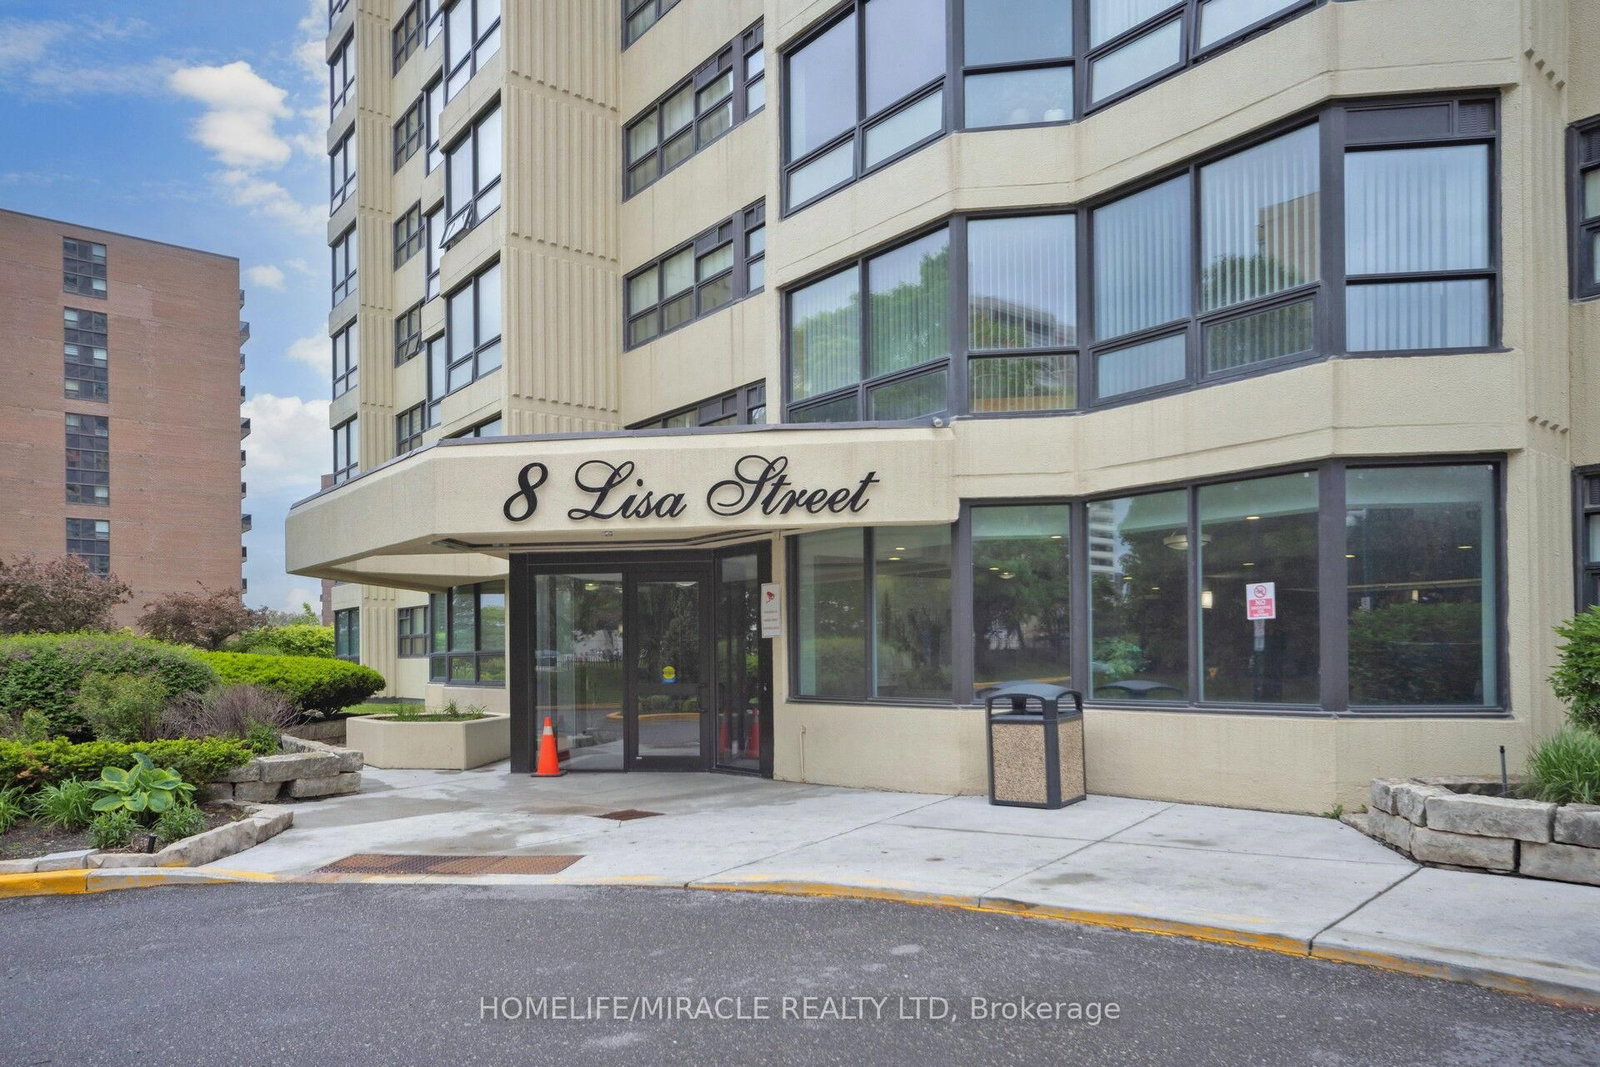
Queen Street Corridor, Brampton, Ontario L6T 4S6
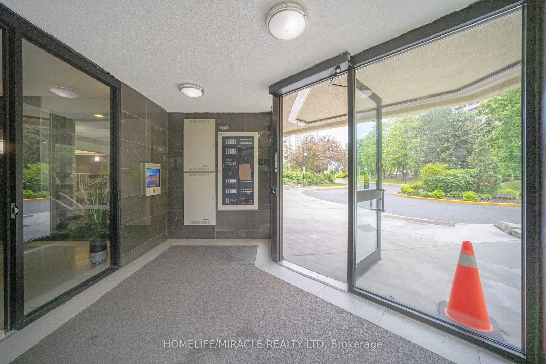
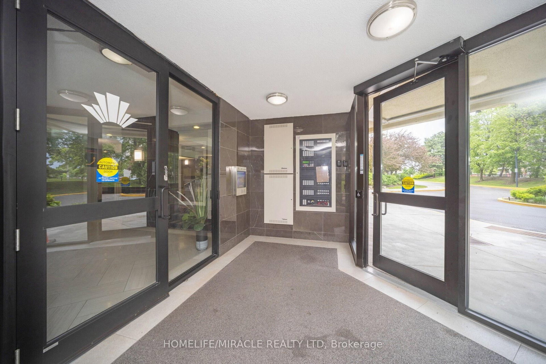
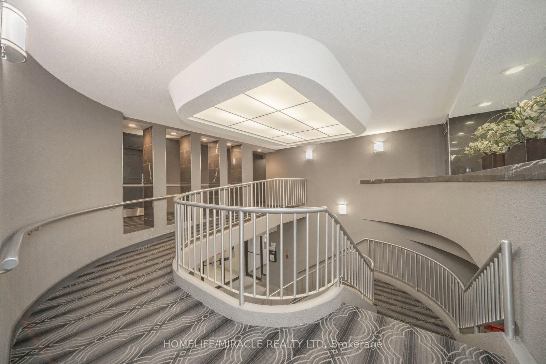
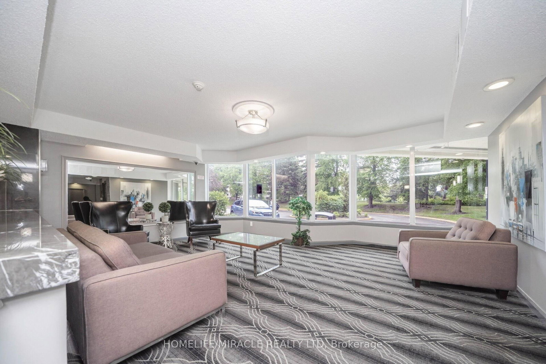
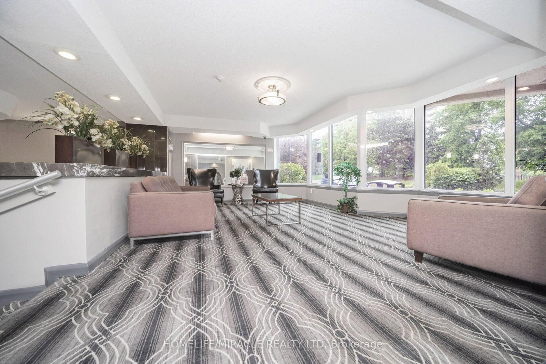
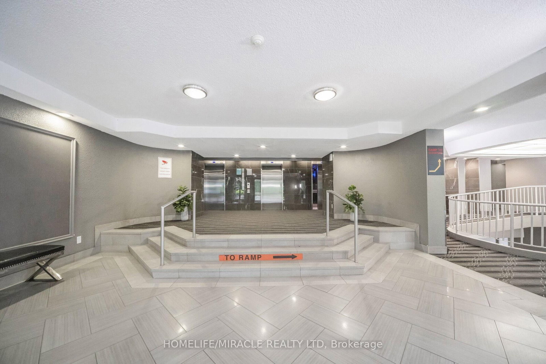
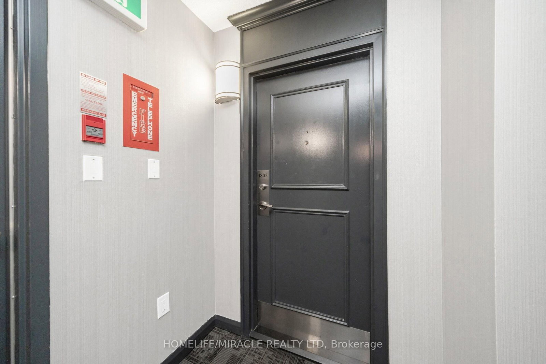
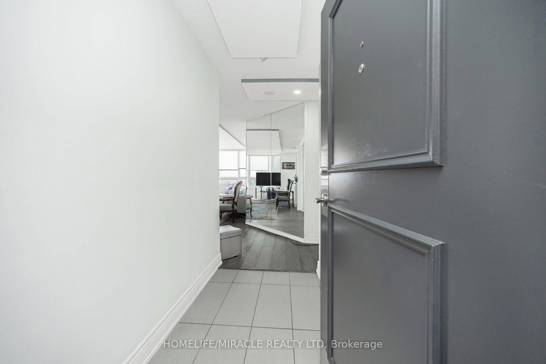
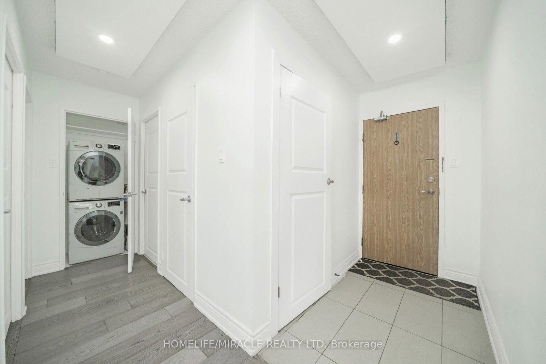
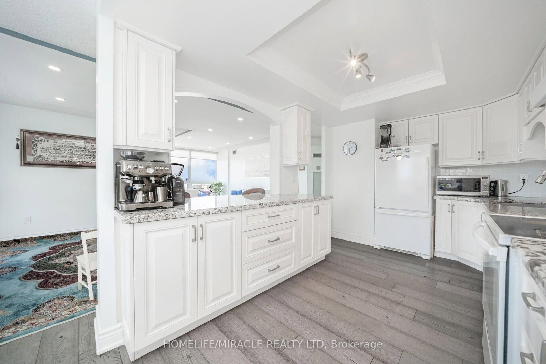
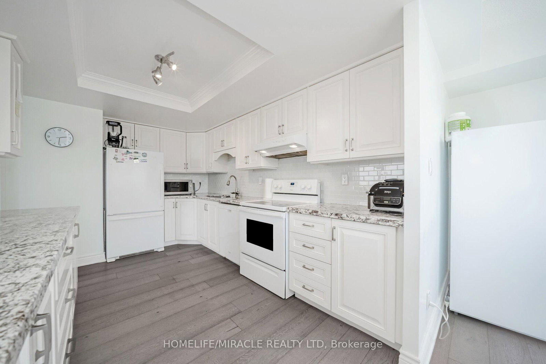
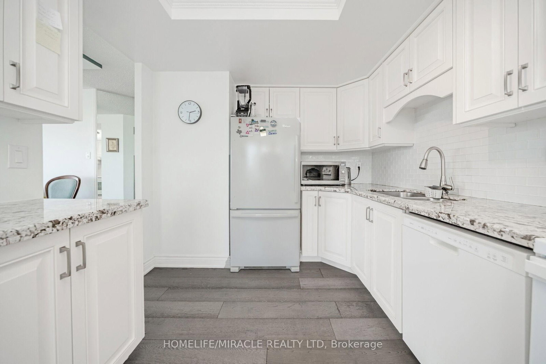
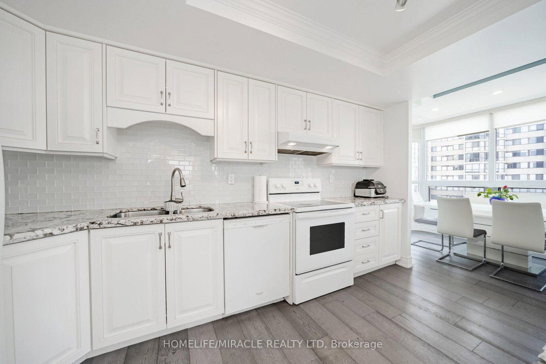
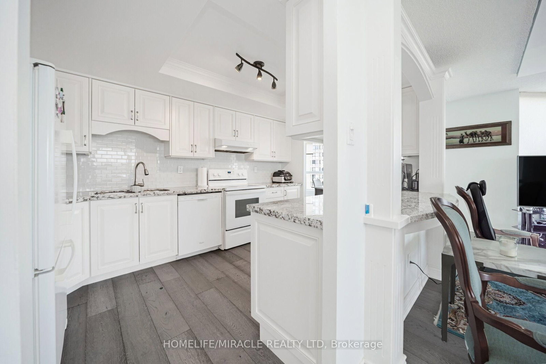
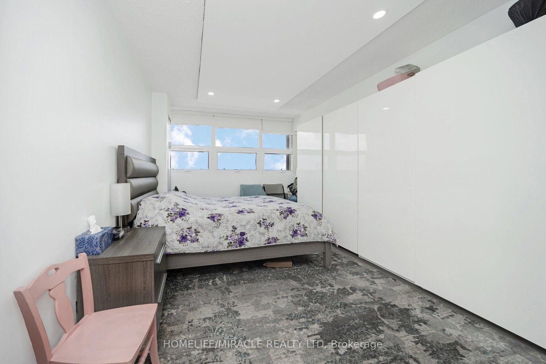
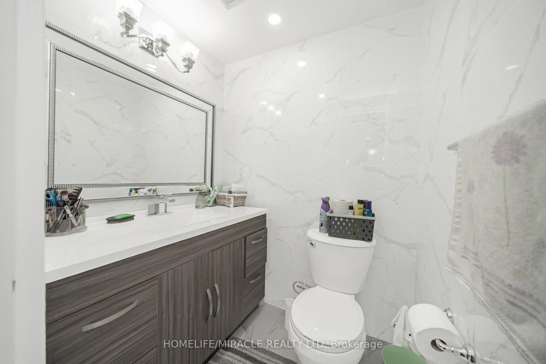
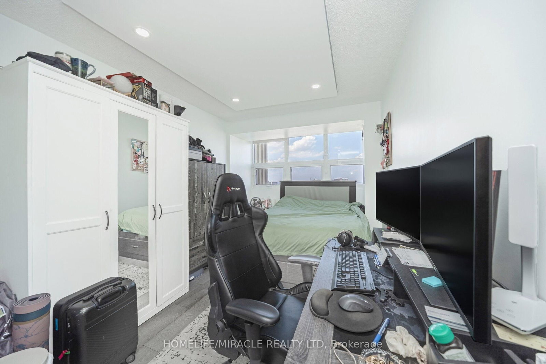
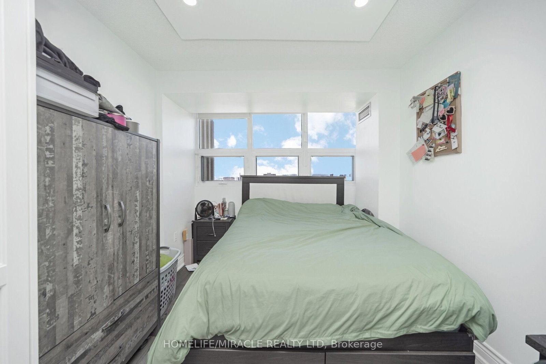
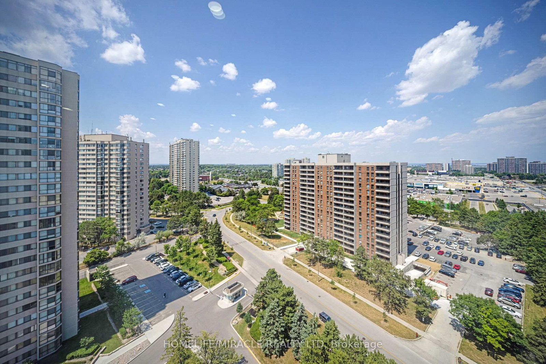
Welcome to Unit 1802 at 8 Lisa Street - a beautifully renovated corner unit, move-in ready 2-bedroom, 2-bathroom condo with stunning open views. This spacious unit is fully renovated, features wide windows that flood the space with natural light and offers a large bedroom comfortable enough to fit a king-size bed plus additional furniture. Enjoy the convenience of in-suite laundry, a 4-piece bathroom, and included appliances. Two parking spots included for your ease. Located just minutes from Bramalea City Centre, public schools and highway, this home combines comfort with unbeatable access to shopping, dining, and commuting. Building amenities elevate your lifestyle with an indoor and outdoor pool, sauna, gym, party room, ping pong and billiards, and more. Don't miss this opportunity to live in a vibrant community with everything you need right at your fingertips!
Buy/Sell history for 1802-8 Lisa St, Brampton, Ontario
Sale history on this site covers the last 2 years, the window permitted under the TRREB MLS® VOW agreement.
| Date Start | Date End | List Price | Price | Event | Listing ID |
|---|---|---|---|---|---|
| N/A | N/A | $370,000 | N/A | Pc | W12937502 |
Estimated value requires sign in
AI market estimates use sold comparables and are available after you sign in and accept MLS® VOW terms.
Combined W/Family · Breakfast Bar · Marble Counter
Level: Main
Combined W/Living · Pot Lights · Renovated
Level: Main
2 Pc Ensuite · Renovated · Pot Lights
Level: Main
Pot Lights · Renovated
Level: Main
Eat-In Kitchen · Marble Counter · Breakfast Bar
Level: Main
Combined W/Kitchen · Pot Lights
Level: Main
Comparable sales require sign in
Closing prices and sold comps are available to registered visitors who accept MLS® VOW terms on this site.
Monthly Payment
$1,697
Total monthly payment
$1,930
Break-even down payment
100%
Expand Neighbourhood demographics to load Statistics Canada census charts.
Expand Market details to load neighbourhood price and activity trends.
$370,000
$370,000
CAD
Estimated market value
The trademarks MLS®, Multiple Listing Service® and the associated logos are owned by CREA and identify the quality of services provided by real estate professionals who are members of CREA.